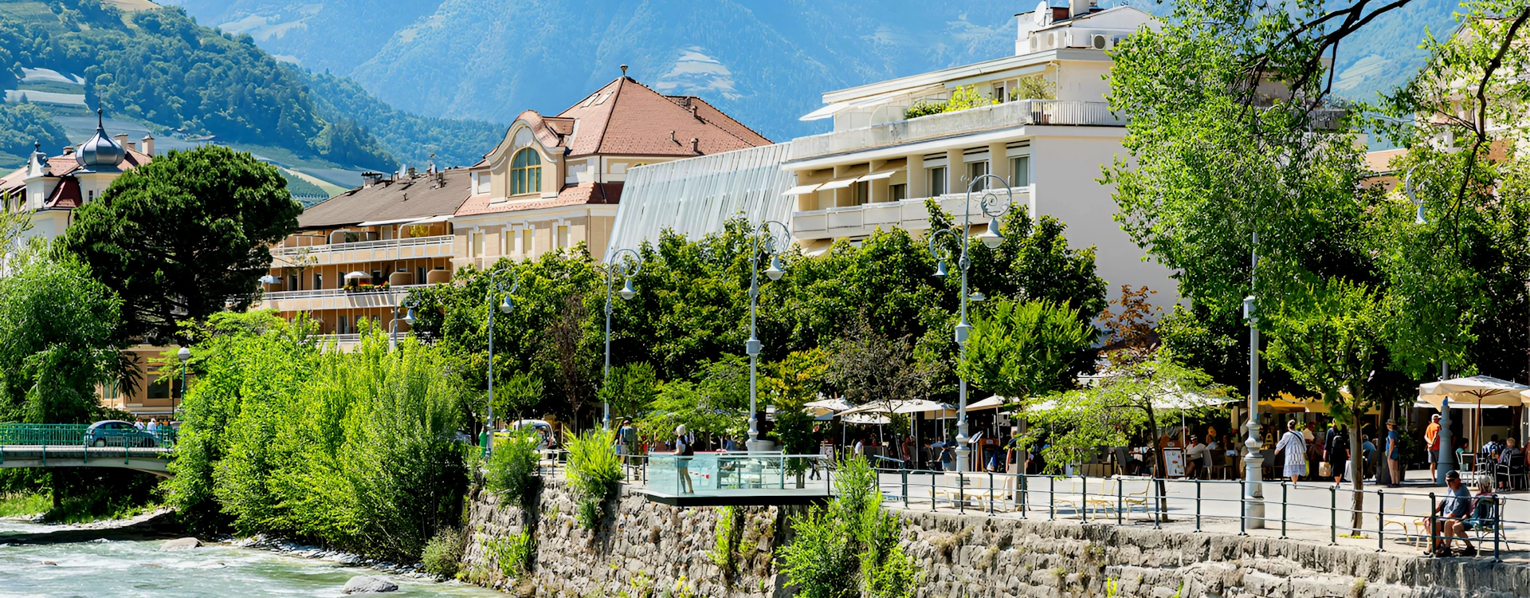
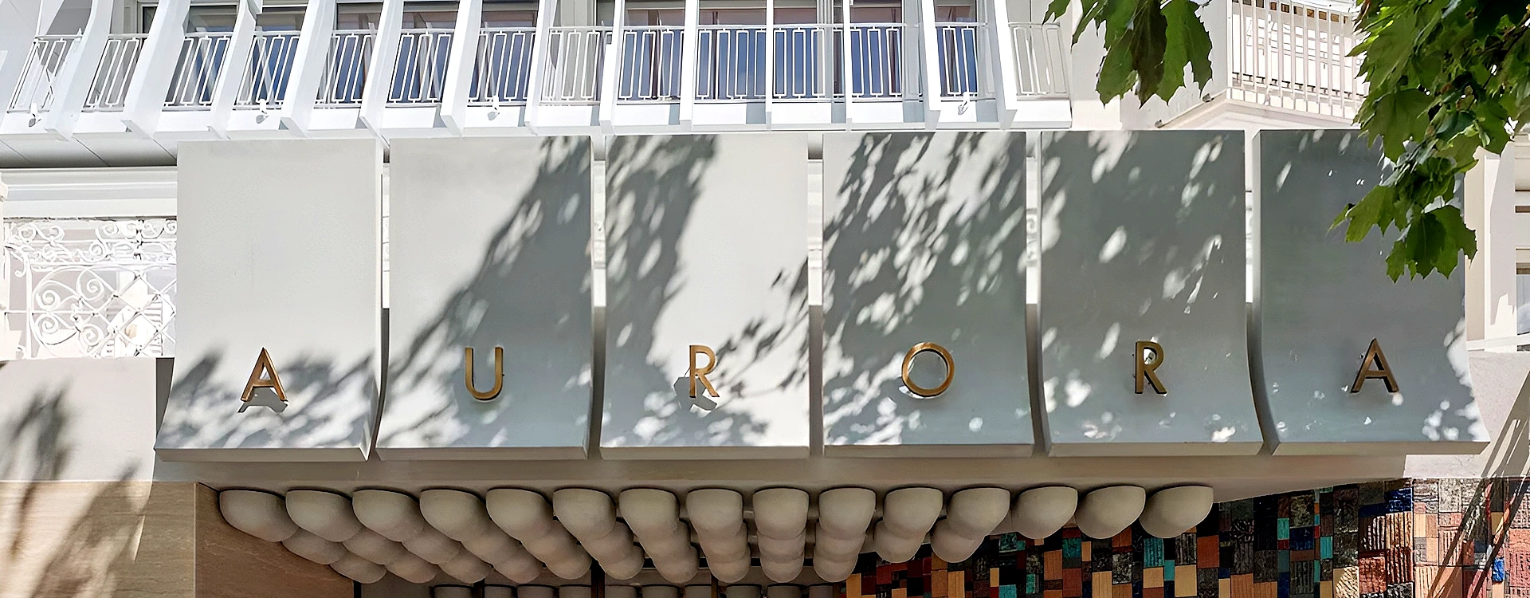
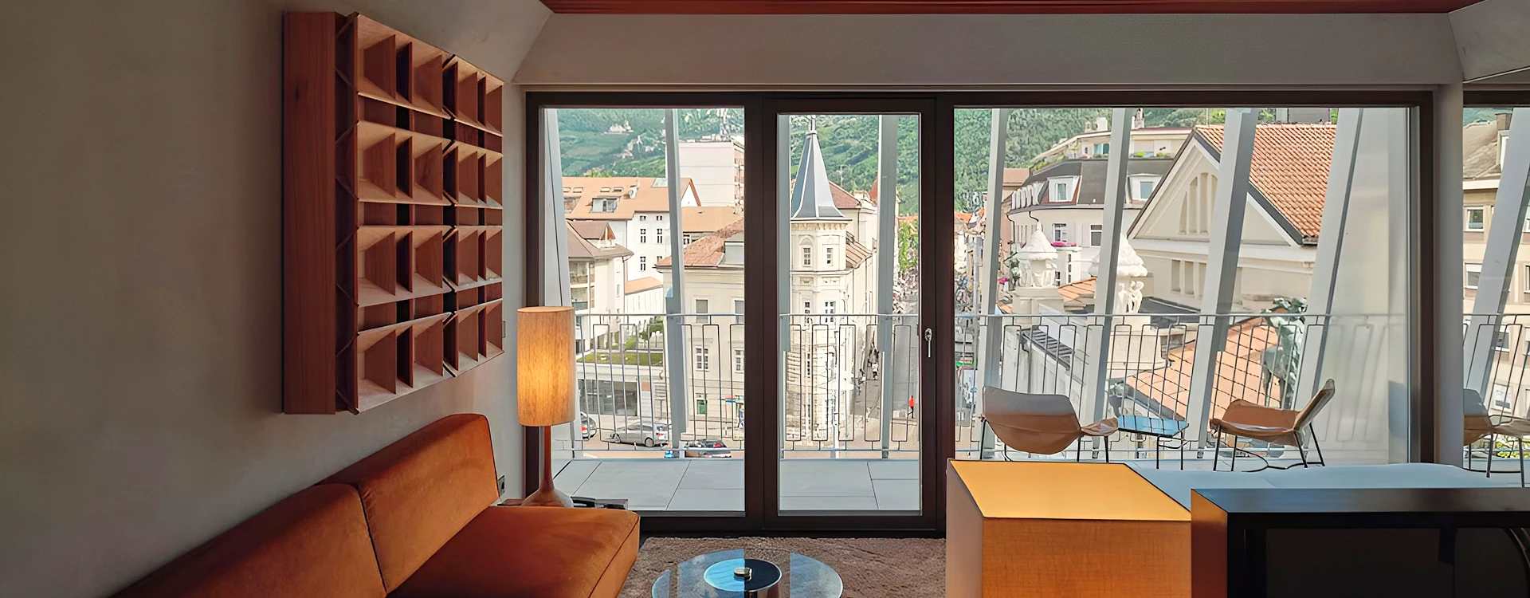
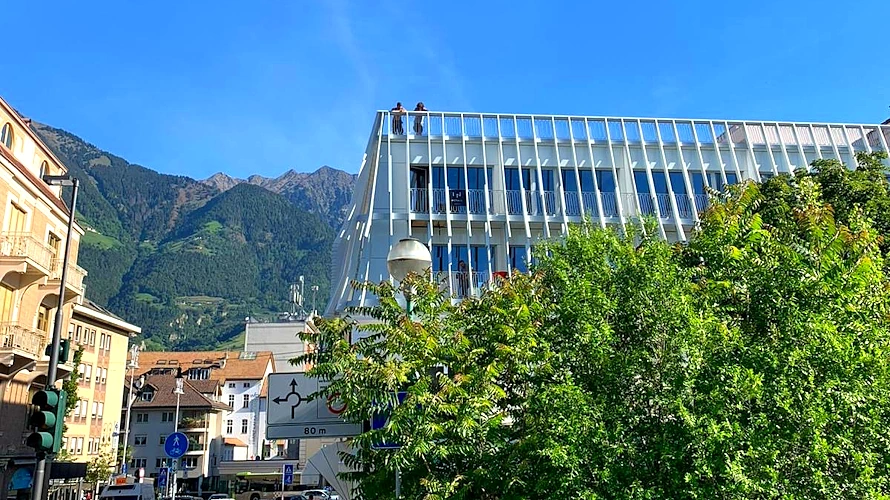
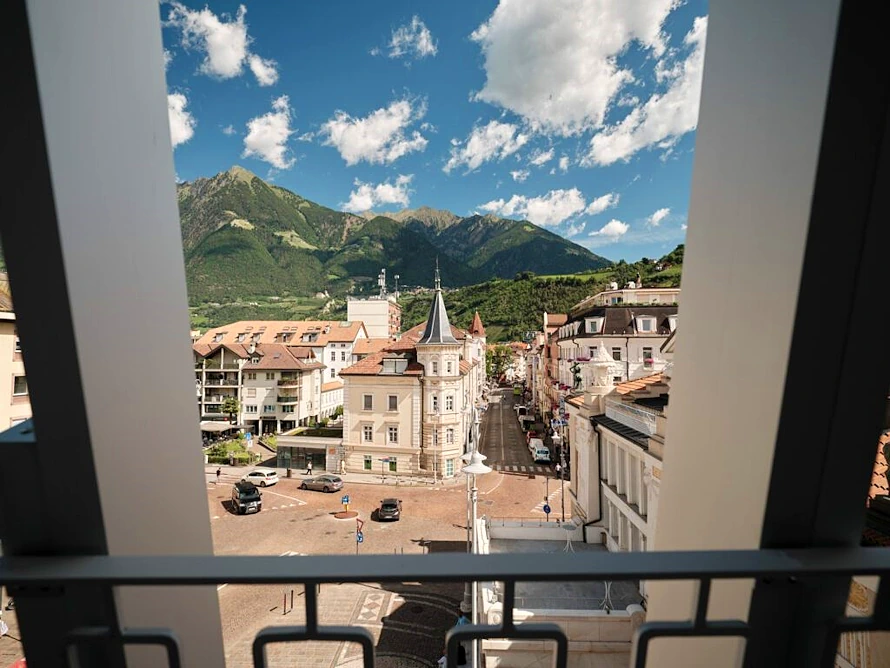

Before the renovation, the Hotel Aurora was a classic example of a family-run hotel, characterized by a traditional style and a strategic location across from the Meran Thermal Baths.
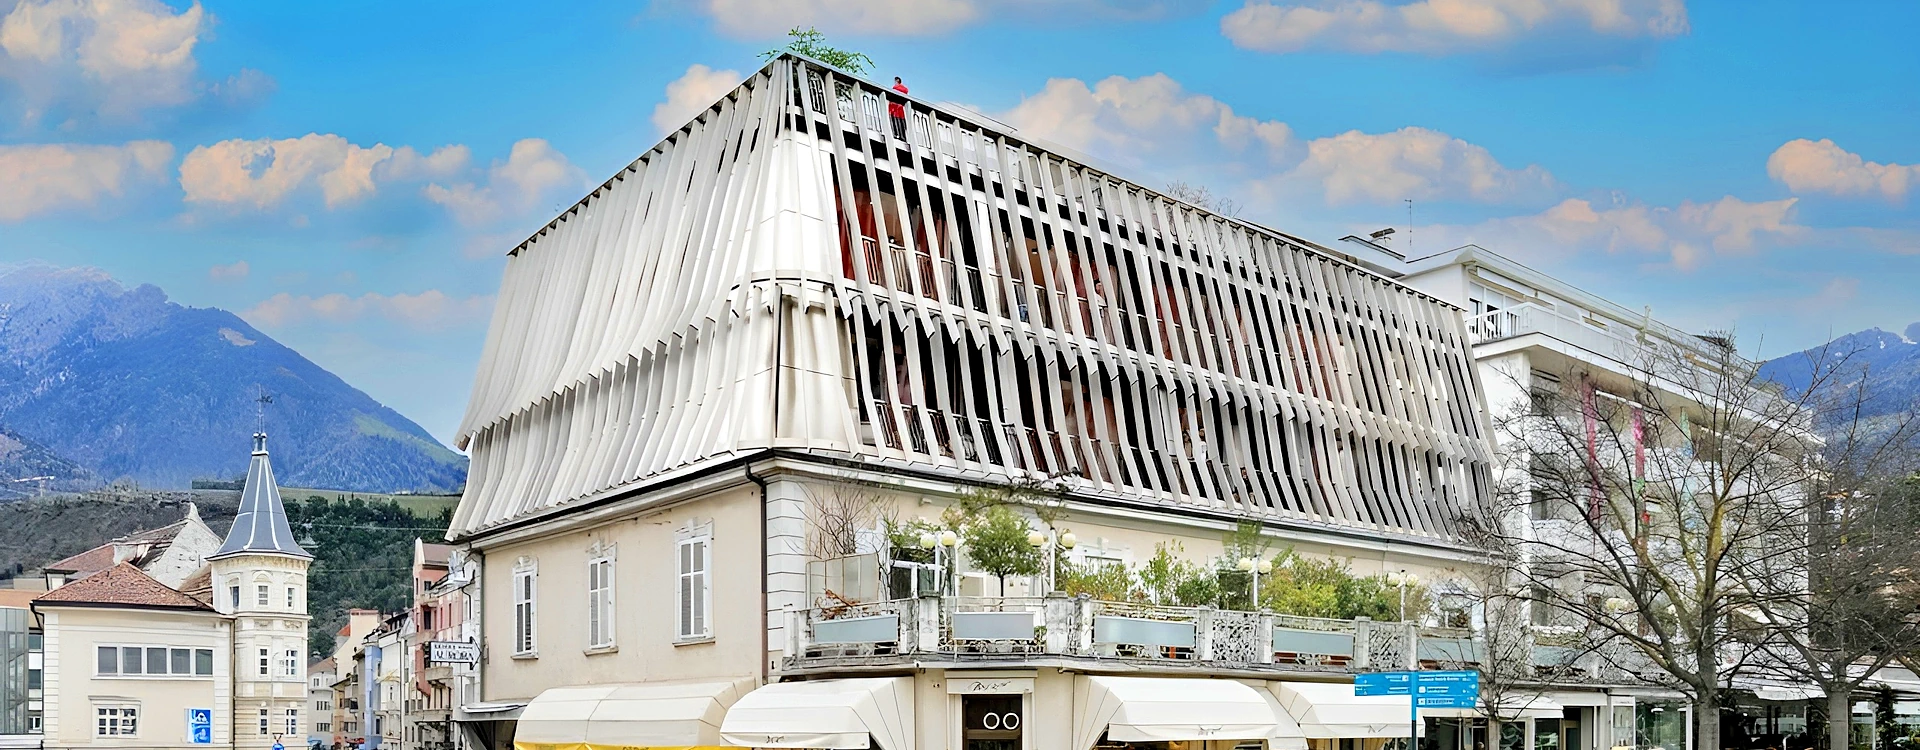
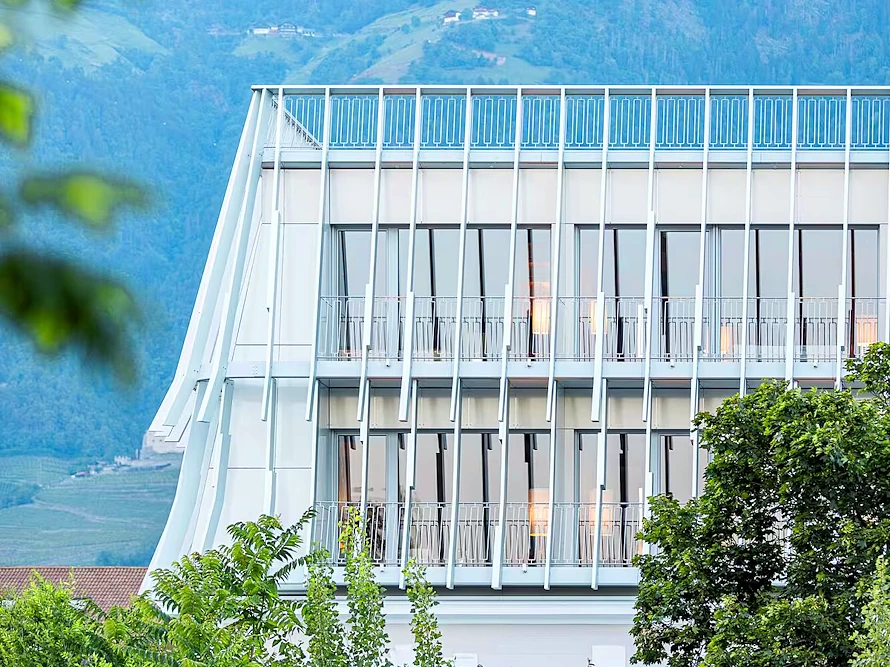
After an ambitious renovation project, it has been transformed into an urban cultural hotspot with an international flair—an avant-garde architectural masterpiece that combines interiors designed in the finest Milanese tradition with futuristic aluminum facades.
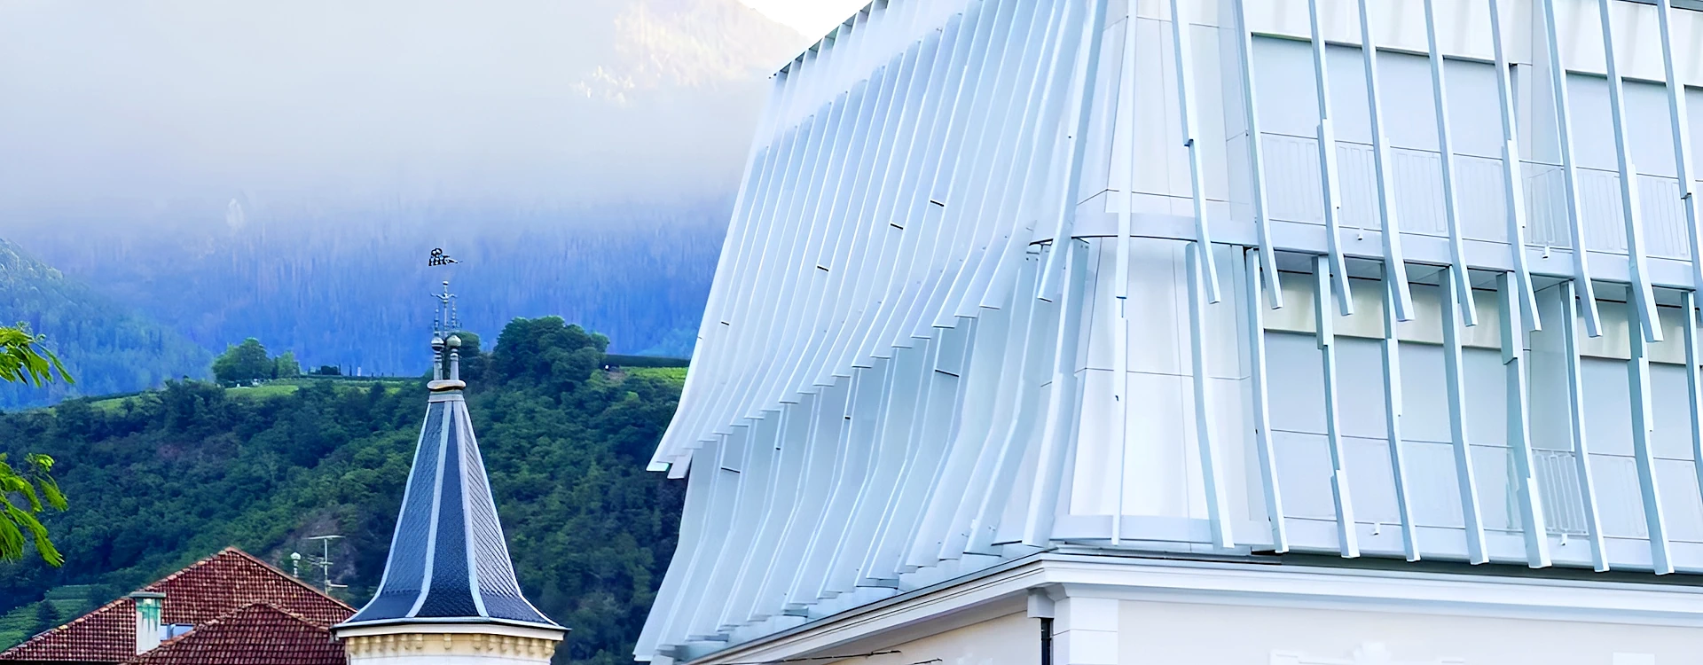
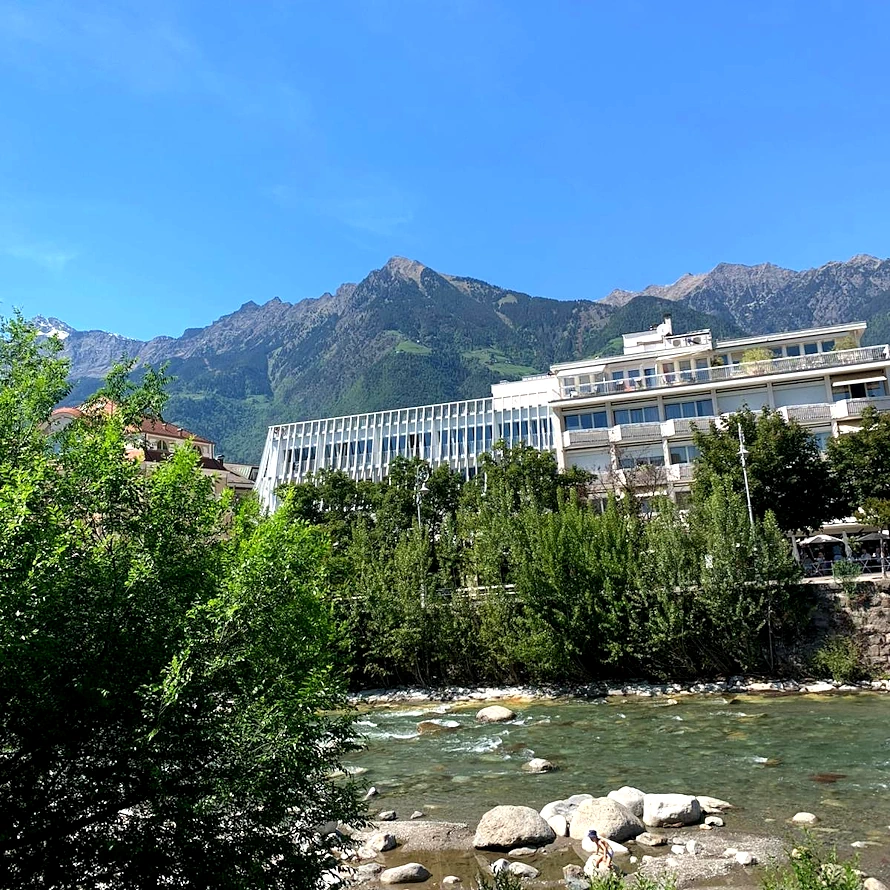
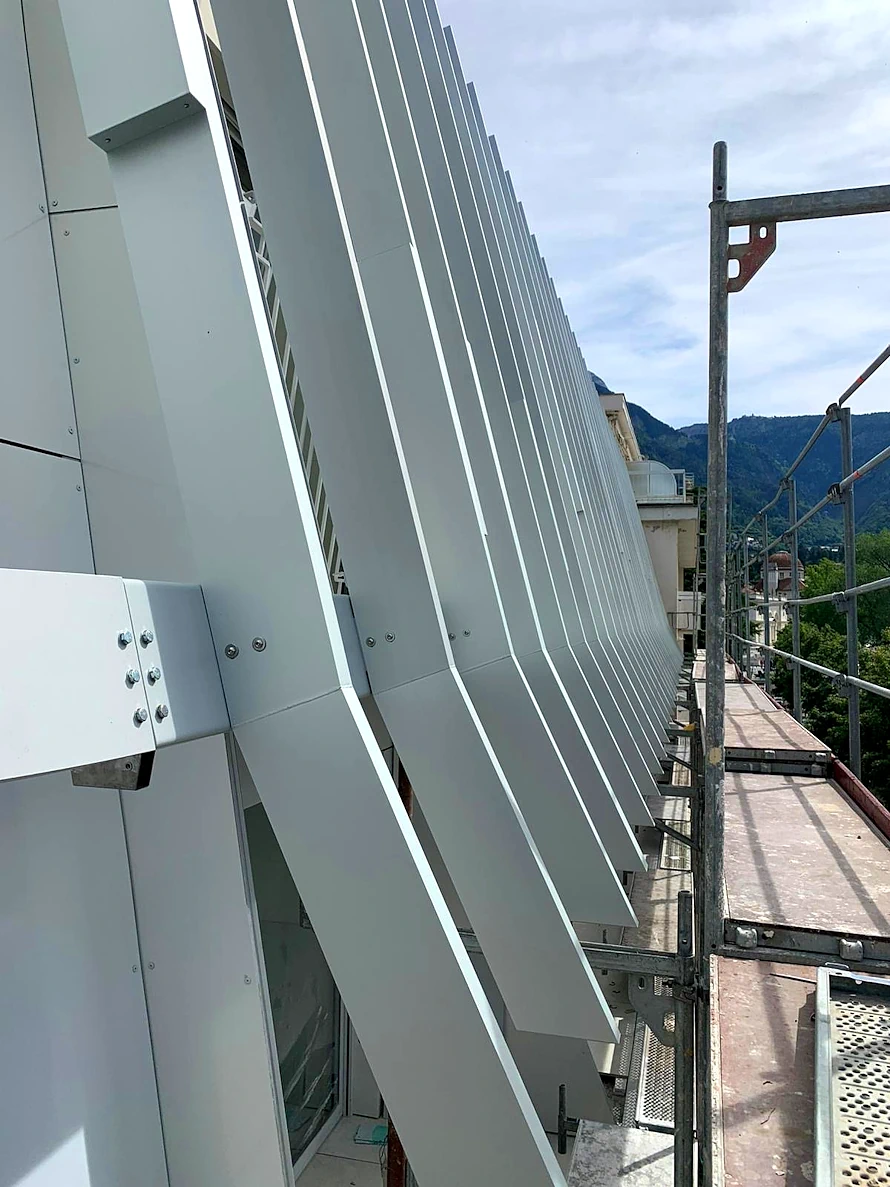
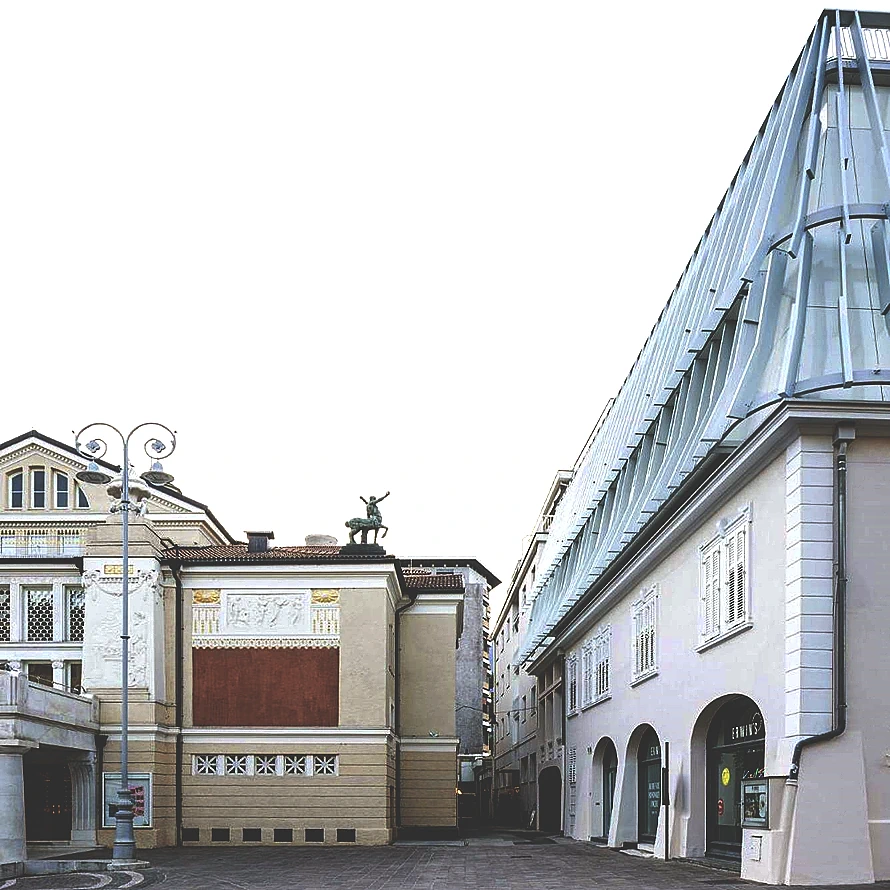
The Hotel Aurora now features a new facade that is not merely a cladding but a dynamic architectural sculpture, capable of redefining the city’s skyline through an aluminum structure that represents a masterpiece of visual engineering, designed to capture attention and keep curiosity alive.
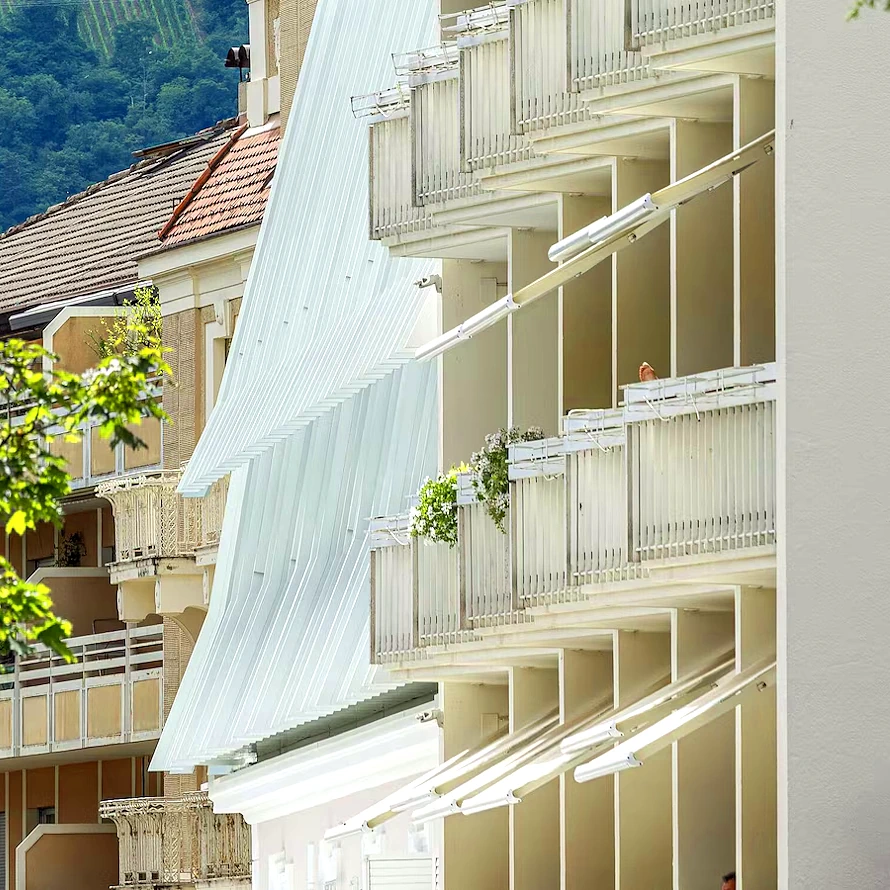
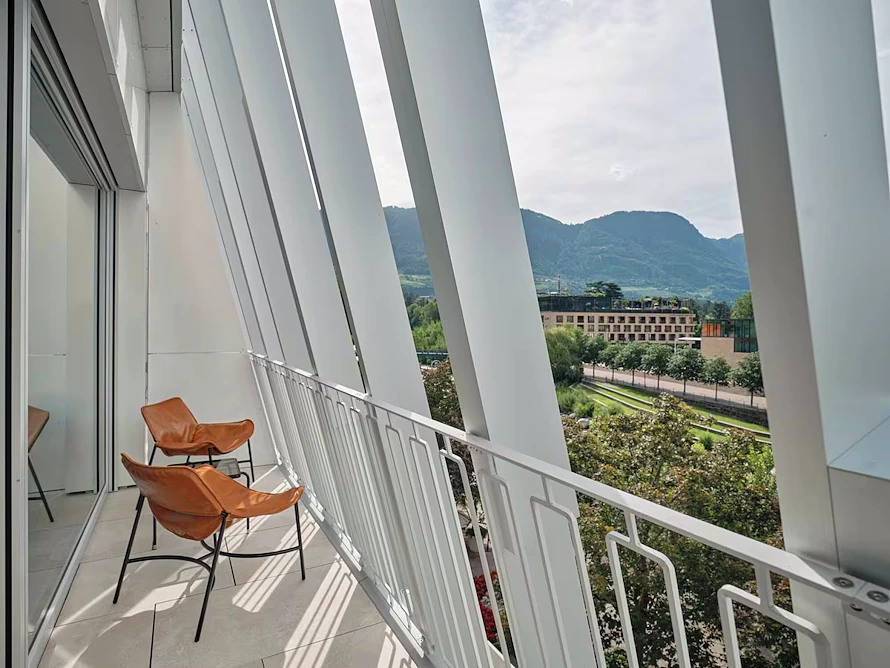
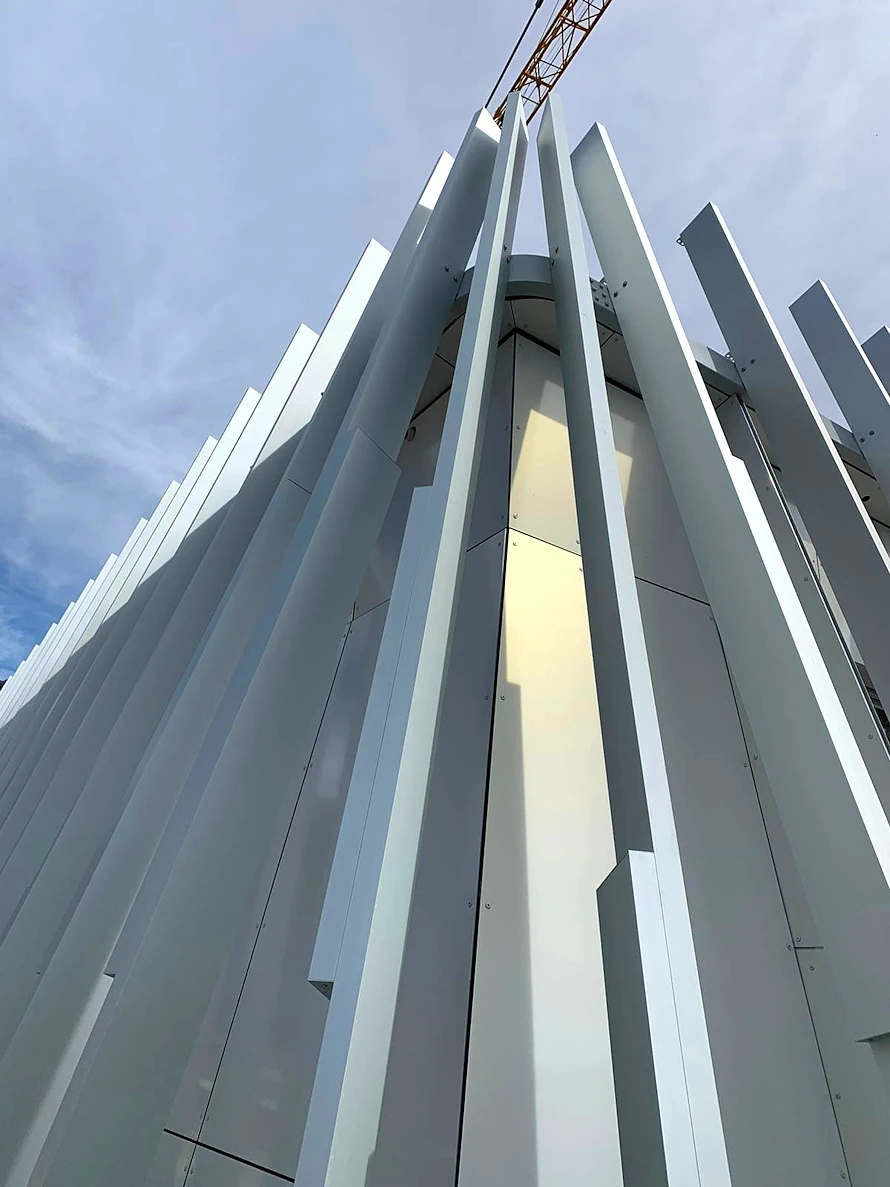
The new design of Feld 72 features a mesmerizing sequence of three-dimensional fins and slats, and as you walk along the Passirio River, the facade seems to come to life, creating an extraordinary optical effect: from different angles, the aluminum appears to condense, transforming the building into a solid, monolithic volume that ensures privacy for the interior; a few steps further on, the facade opens up, revealing large windows that offer a perfect balance between transparency and lightness.
The metal surfaces constantly interact with the Alpine environment , reflecting the golden light of morning, casting sharp geometric shadows at noon, and glowing with the warm hues of a Merano sunset; the vertical lines of the fins offer a futuristic reinterpretation of the city’s traditional rooftops, and the Aurora’s new exterior presents itself as a bold, lightweight, and iridescent structure—a manifesto of contemporary design that transforms the metal into pure visual emotion.
In-Metal, a metalworking company based in Meran, contacted NECE because of its experience in high-end architectural projects completed over its 60 years of operation in South Tyrol, Austria, Germany, and Switzerland.
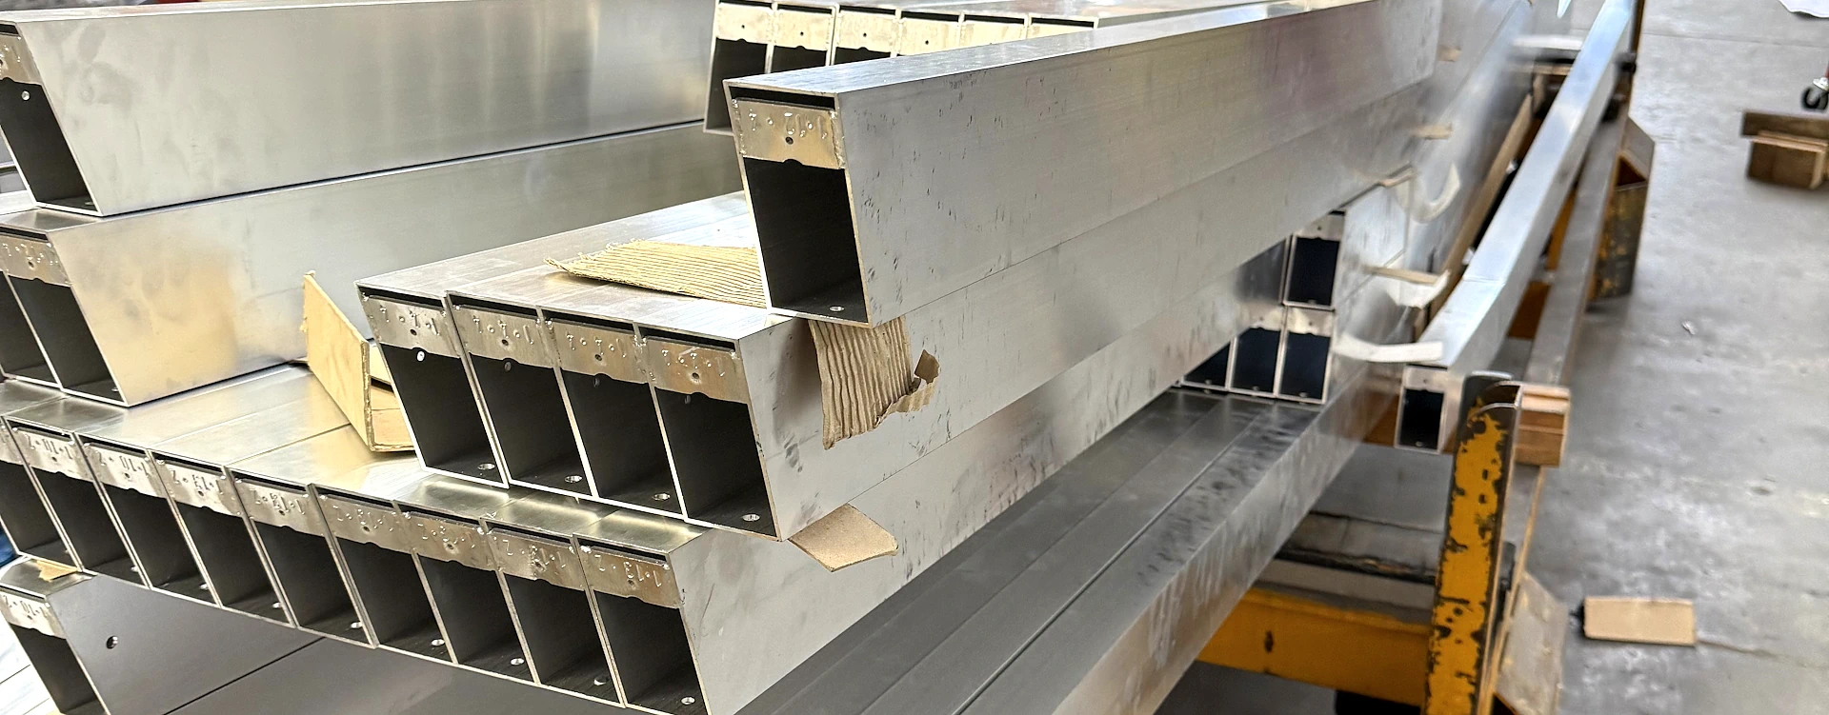
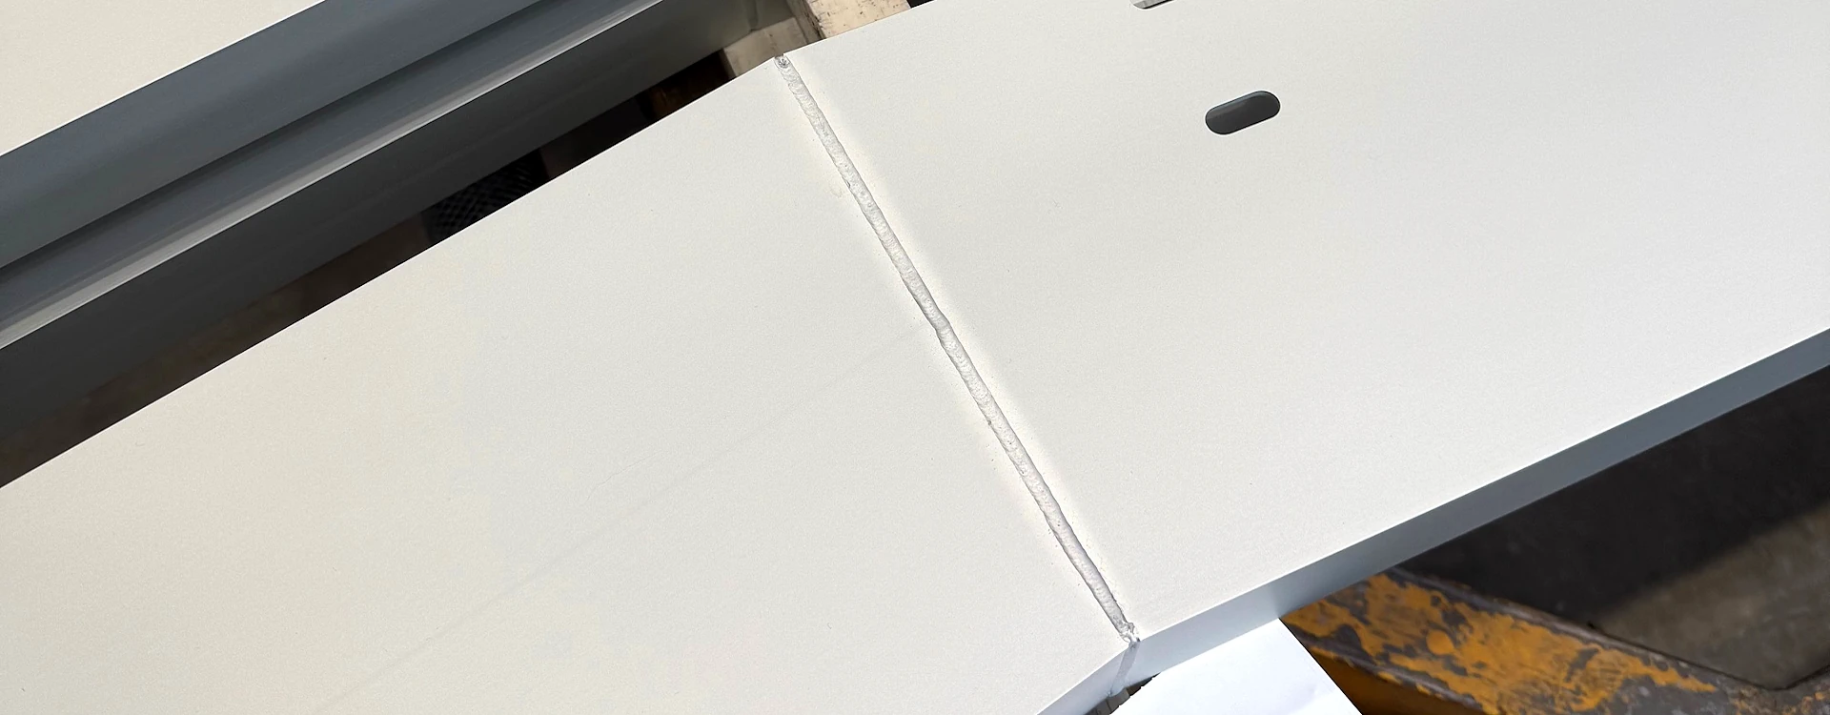
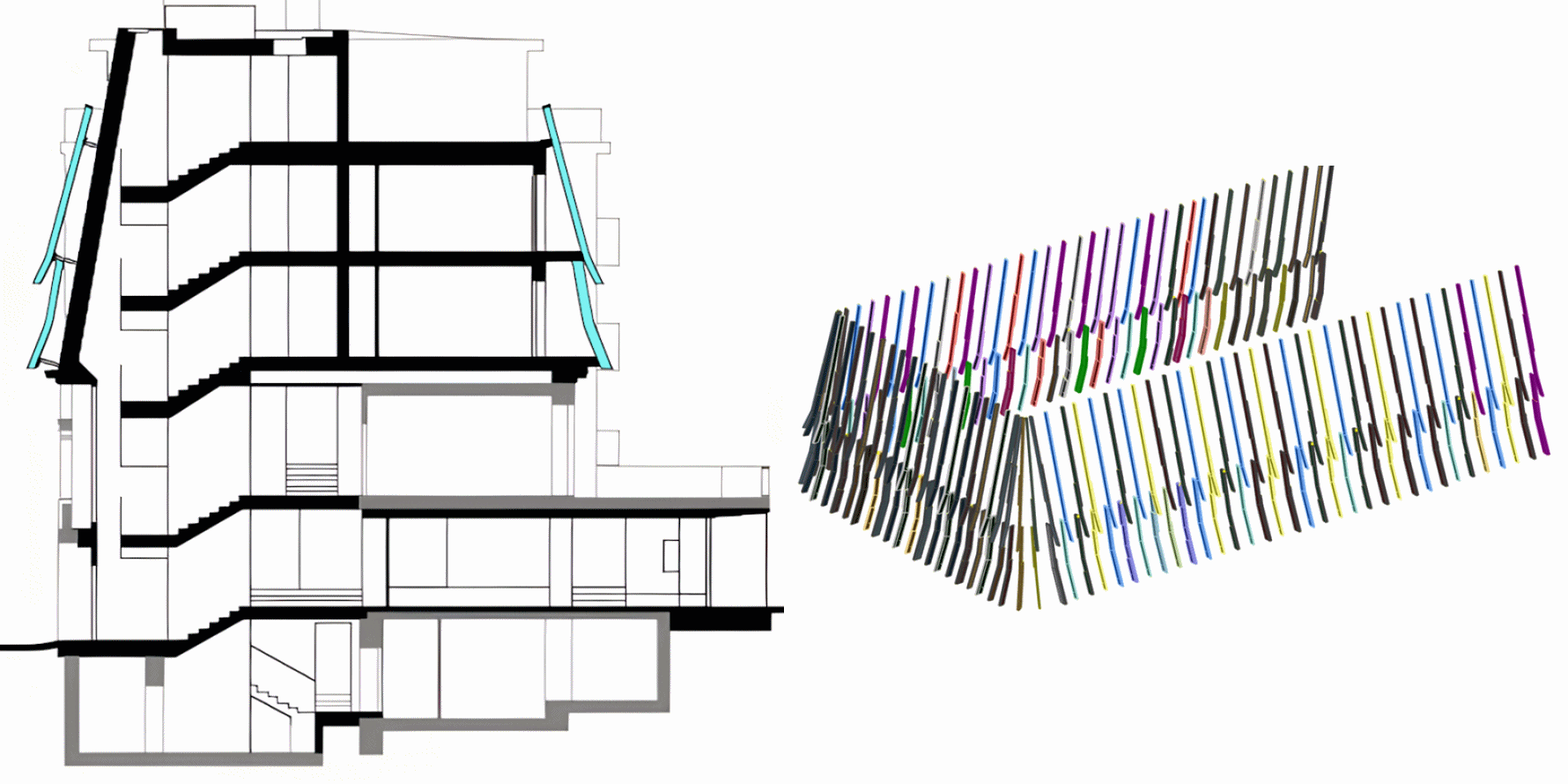
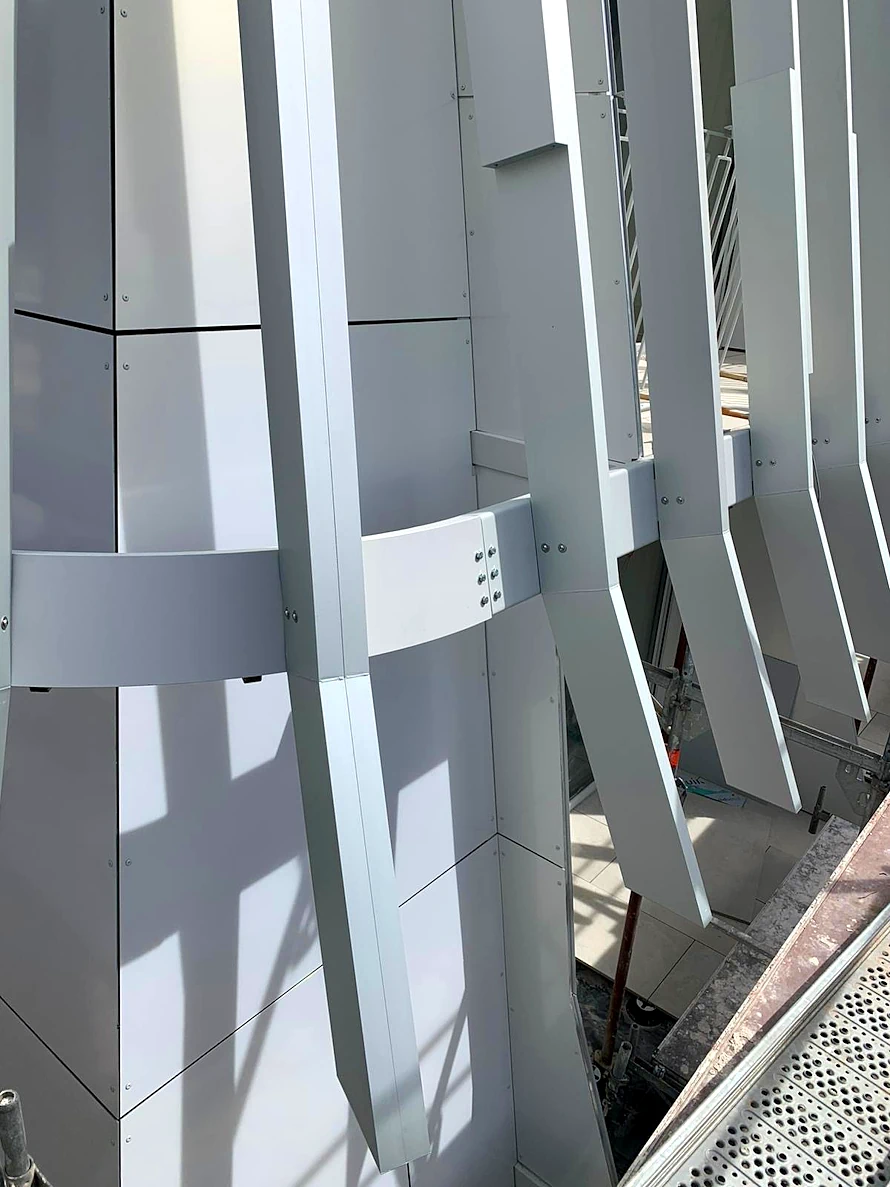
The technical challenge of the project was the need to fabricate rectangular tubular sections with an angle, by welding multiple elements together to achieve large dimensions.
CLIENT: In-Metal srl, Merano (BZ)
ARCHITECTURAL FIRM: Feld 72, Vienna
COLOR: Natural Silver Anodization 1-B
FINISH: ARC Chemical Satin Finish
CLASS: 15 µm
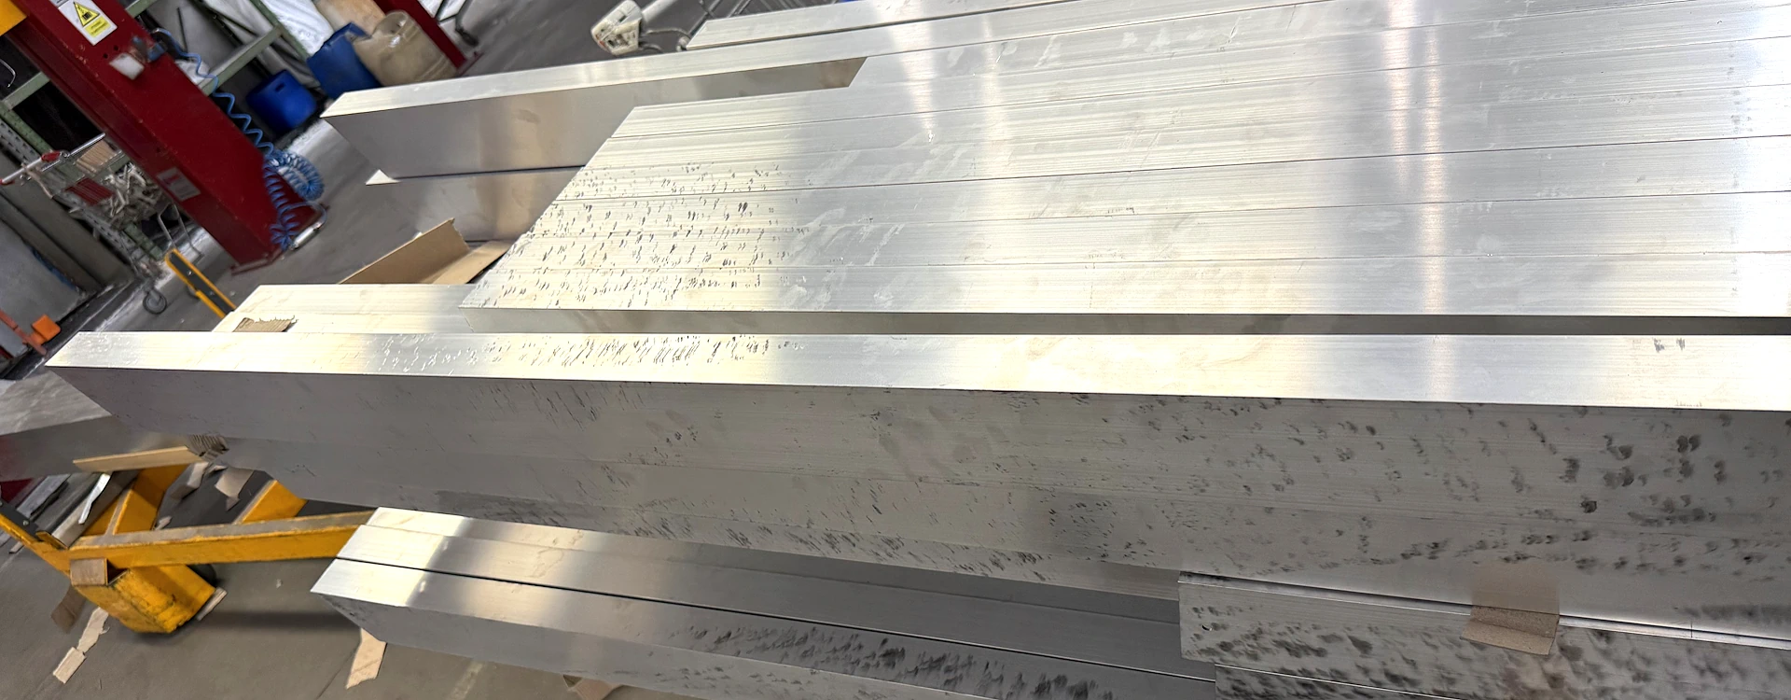
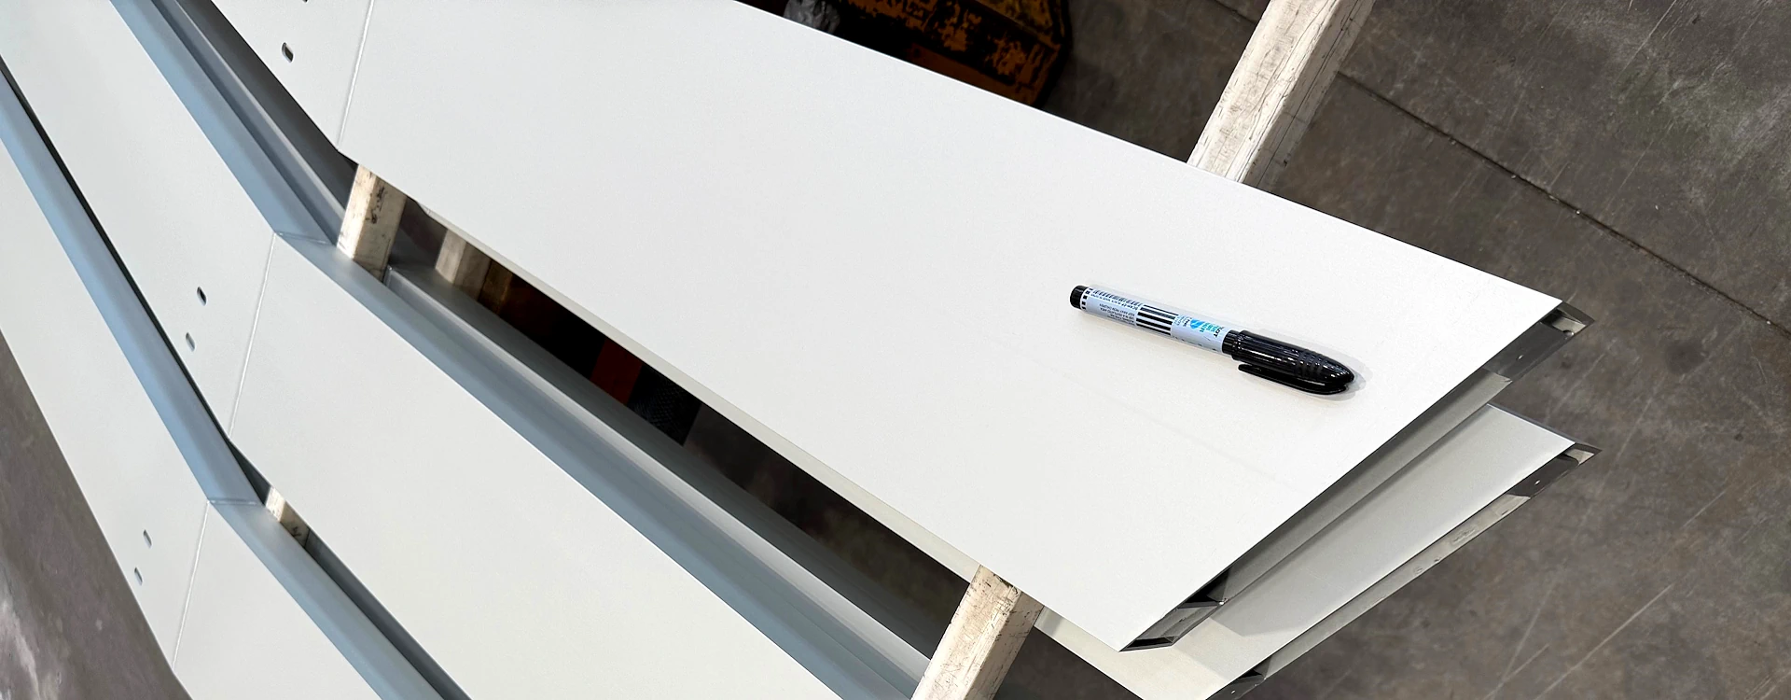
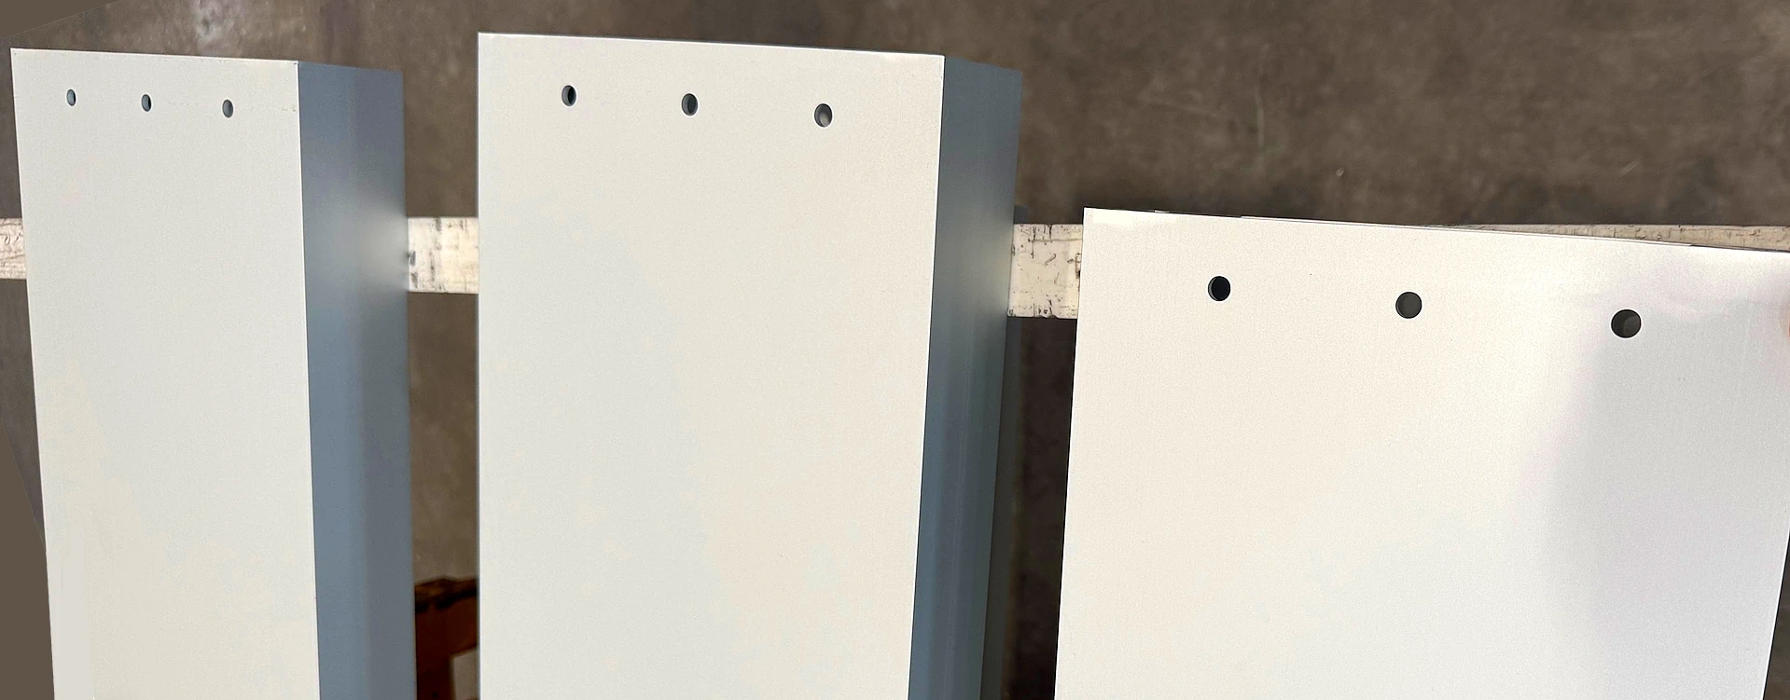
ANODIZED MATERIAL: Extruded tubular sections for the facade and structure, individually anodized. Sub-structure sheet metal, 300 caps for tubular sections, 1,000 pieces with cross-sections of 200 x 50 mm and 100 x 50 mm, previously laser-welded, with lengths ranging from 1 to 5 m.
Welding prior to anodizing is not normally performed because the aesthetic result is poor, but by skillfully combining the expertise of both companies, we were able to develop an innovative sequence of welding and anodizing that produced the desired result.
One of the key aspects was the elimination of all aesthetic defects caused by machining and handling.

NECE provided In-Metal with the complete sample kit and, at the request of the architecture firm, produced 4 sample tubes in various colors and finishes.
The choice fell on Chemical Matte Silver Anodizing 1B-ARC-FR, as it was the solution with the least impact on Meran’s historic center.
The study and design phase lasted about one year, while the production phase was completed in just 2 weeks thanks to NECE’s large anodizing facilities.
The installation of the architectural elements was just as quick—taking only 2 weeks—thanks to the initial mechanical design choices.
| Cookie | Duration | Description |
|---|---|---|
| cookielawinfo-checkbox-advertisement | 1 year | Set by the GDPR Cookie Consent plugin, this cookie is used to record the user consent for the cookies in the "Advertisement" category . |
| cookielawinfo-checkbox-analytics | 1 year | Set by the GDPR Cookie Consent plugin, this cookie is used to record the user consent for the cookies in the "Analytics" category . |
| cookielawinfo-checkbox-functional | 1 year | The cookie is set by the GDPR Cookie Consent plugin to record the user consent for the cookies in the category "Functional". |
| cookielawinfo-checkbox-necessary | 1 year | Set by the GDPR Cookie Consent plugin, this cookie is used to record the user consent for the cookies in the "Necessary" category . |
| cookielawinfo-checkbox-others | 1 year | Set by the GDPR Cookie Consent plugin, this cookie is used to store the user consent for cookies in the category "Others". |
| cookielawinfo-checkbox-performance | 1 year | Set by the GDPR Cookie Consent plugin, this cookie is used to store the user consent for cookies in the category "Performance". |
| CookieLawInfoConsent | 1 year | Records the default button state of the corresponding category & the status of CCPA. It works only in coordination with the primary cookie. |
| elementor | never | This cookie is used by the website's WordPress theme. It allows the website owner to implement or change the website's content in real-time. |
| PHPSESSID | session | This cookie is native to PHP applications. The cookie is used to store and identify a users' unique session ID for the purpose of managing user session on the website. The cookie is a session cookies and is deleted when all the browser windows are closed. |
| viewed_cookie_policy | 1 year | The cookie is set by the GDPR Cookie Consent plugin to store whether or not the user has consented to the use of cookies. It does not store any personal data. |
| wordpress_test_cookie | session | This cookie is used to check if the cookies are enabled on the users' browser. |
| Cookie | Duration | Description |
|---|---|---|
| NID | 6 months | NID cookie, set by Google, is used for advertising purposes; to limit the number of times the user sees an ad, to mute unwanted ads, and to measure the effectiveness of ads. |
| VISITOR_INFO1_LIVE | 5 months 27 days | A cookie set by YouTube to measure bandwidth that determines whether the user gets the new or old player interface. |
| YSC | session | YSC cookie is set by Youtube and is used to track the views of embedded videos on Youtube pages. |
| yt-remote-connected-devices | never | YouTube sets this cookie to store the video preferences of the user using embedded YouTube video. |
| yt-remote-device-id | never | YouTube sets this cookie to store the video preferences of the user using embedded YouTube video. |
| yt.innertube::nextId | never | This cookie, set by YouTube, registers a unique ID to store data on what videos from YouTube the user has seen. |
| yt.innertube::requests | never | This cookie, set by YouTube, registers a unique ID to store data on what videos from YouTube the user has seen. |
| Cookie | Duration | Description |
|---|---|---|
| _ga | 2 years | The _ga cookie, installed by Google Analytics, calculates visitor, session and campaign data and also keeps track of site usage for the site's analytics report. The cookie stores information anonymously and assigns a randomly generated number to recognize unique visitors. |
| _ga_EYGGJB3PPE | 2 years | This cookie is installed by Google Analytics. |
| _gat_gtag_UA_219755591_1 | 1 minute | Set by Google to distinguish users. |
| _gid | 1 day | Installed by Google Analytics, _gid cookie stores information on how visitors use a website, while also creating an analytics report of the website's performance. Some of the data that are collected include the number of visitors, their source, and the pages they visit anonymously. |
| CONSENT | 2 years | YouTube sets this cookie via embedded youtube-videos and registers anonymous statistical data. |
| Cookie | Duration | Description |
|---|---|---|
| pll_language | 1 year | The pll _language cookie is used by Polylang to remember the language selected by the user when returning to the website, and also to get the language information when not available in another way. |